Corporate & boardroom
Two indoor rooms with nothing in common except a wall. The lobby is read at walking pace; the boardroom is read from a fixed seat against a white slide.
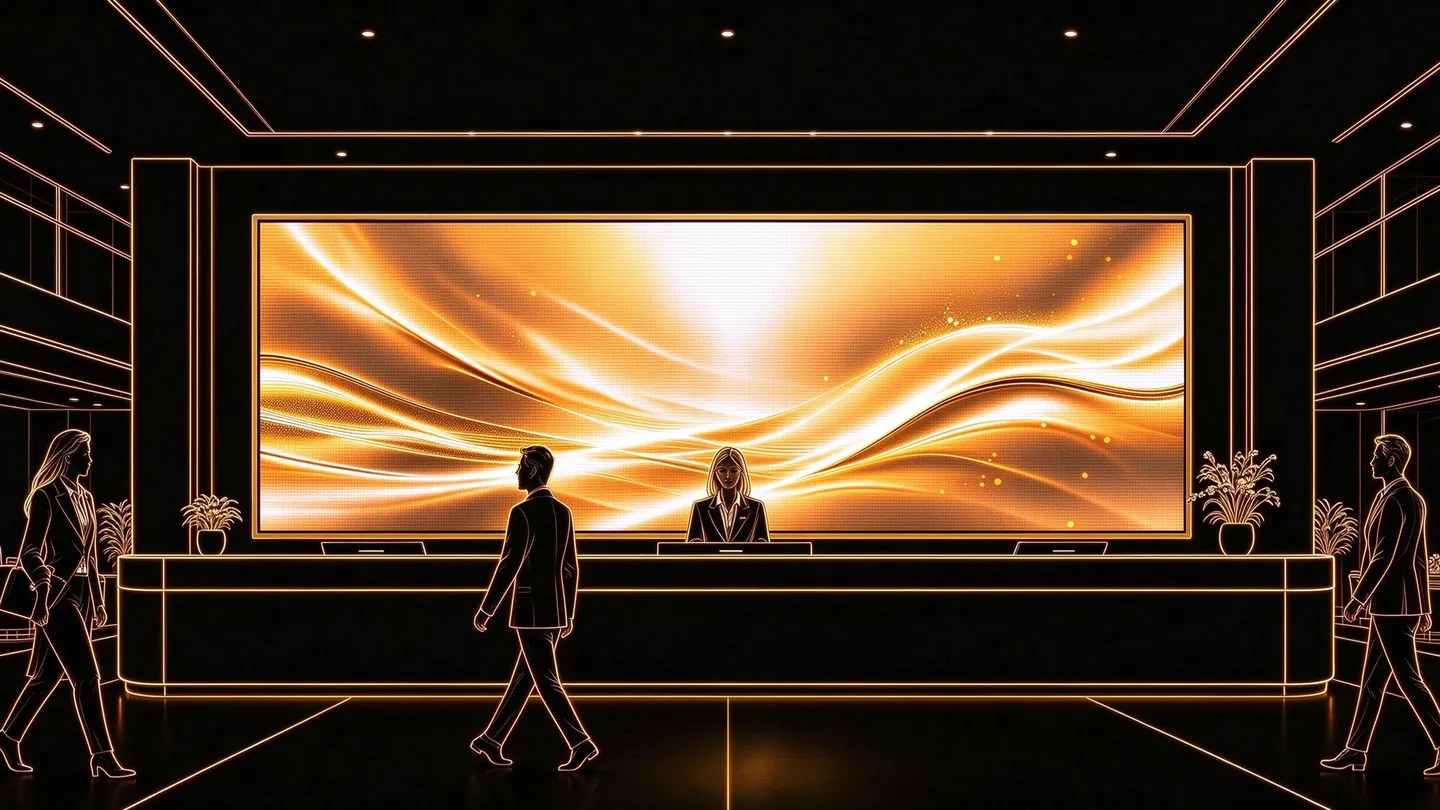
- Pitch at the door
- P1.5 – P2.6, chosen for the 2 – 4 m pass, not the far side of the atrium.
- Brightness
- 600 – 800 cd/m², held under the level that washes out stone and timber.
- Cabinet
- 250 × 250 mm module in four cabinet sizes, cut around the lift core.
- Footprint
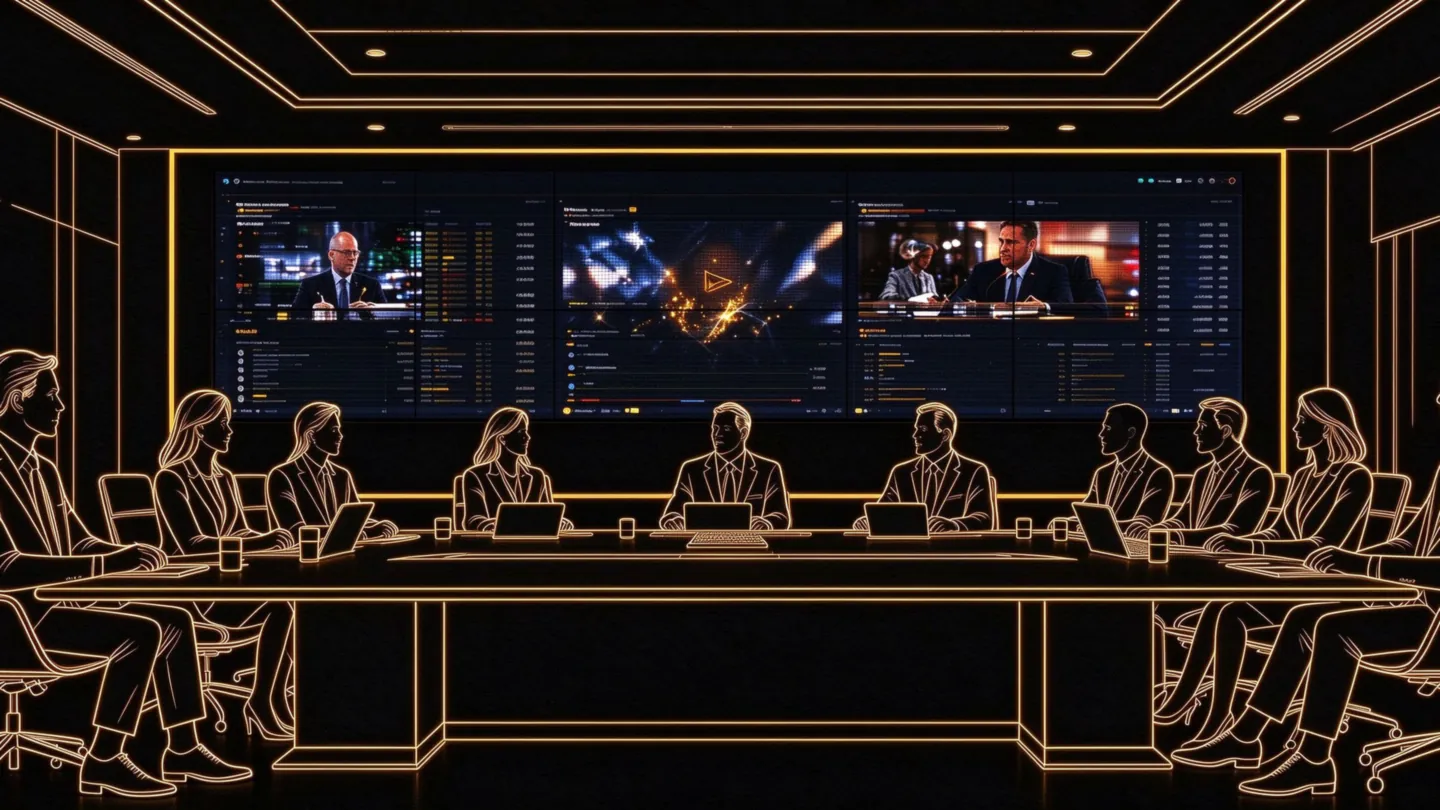
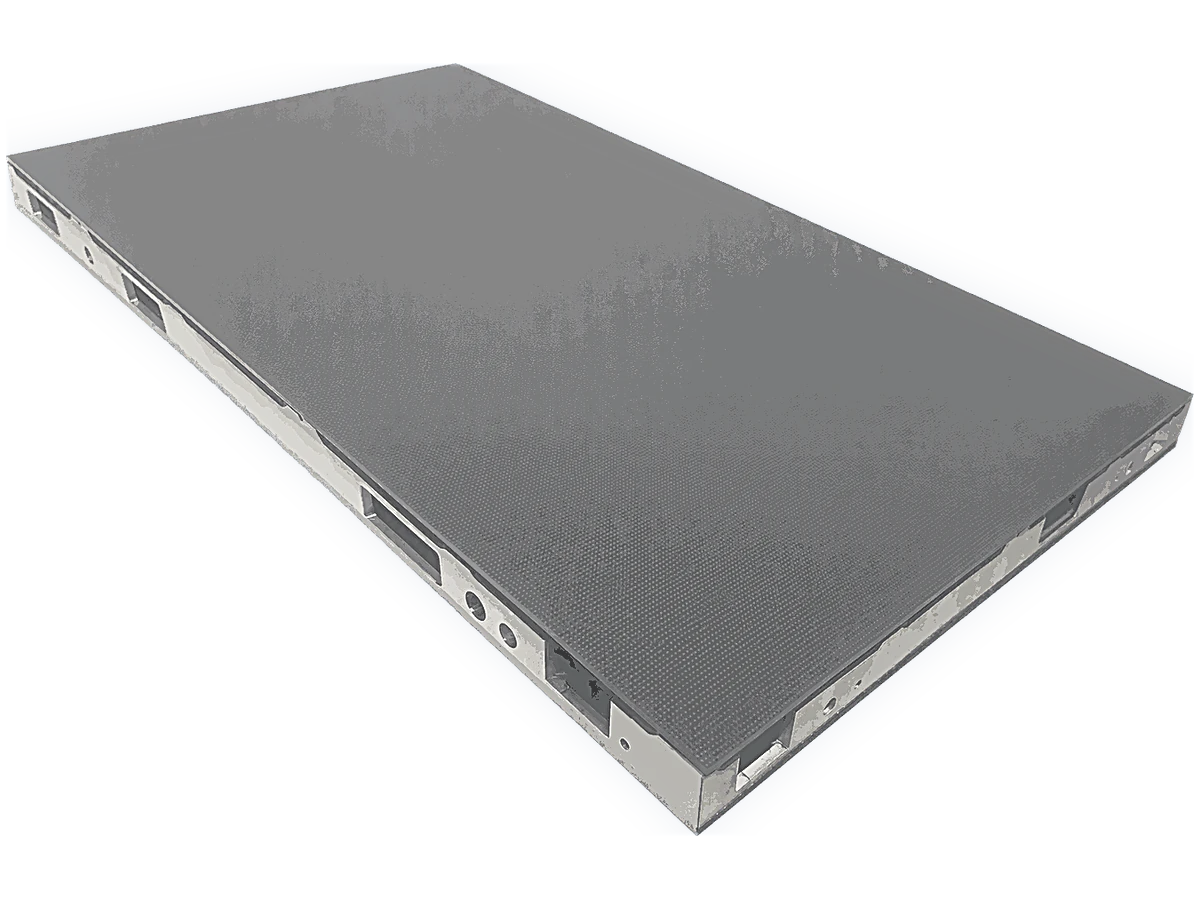
- One 16:9 field on a 600 × 337.5 mm cabinet, so decks fill the wall without bars.
- Depth
- 27.5 mm, so the wall sits inside the joinery instead of in front of it.
- On a white slide
- P0.9 – P1.5 to the far seat; flatness checked under full white, where a seam shows first.
Retail & brand
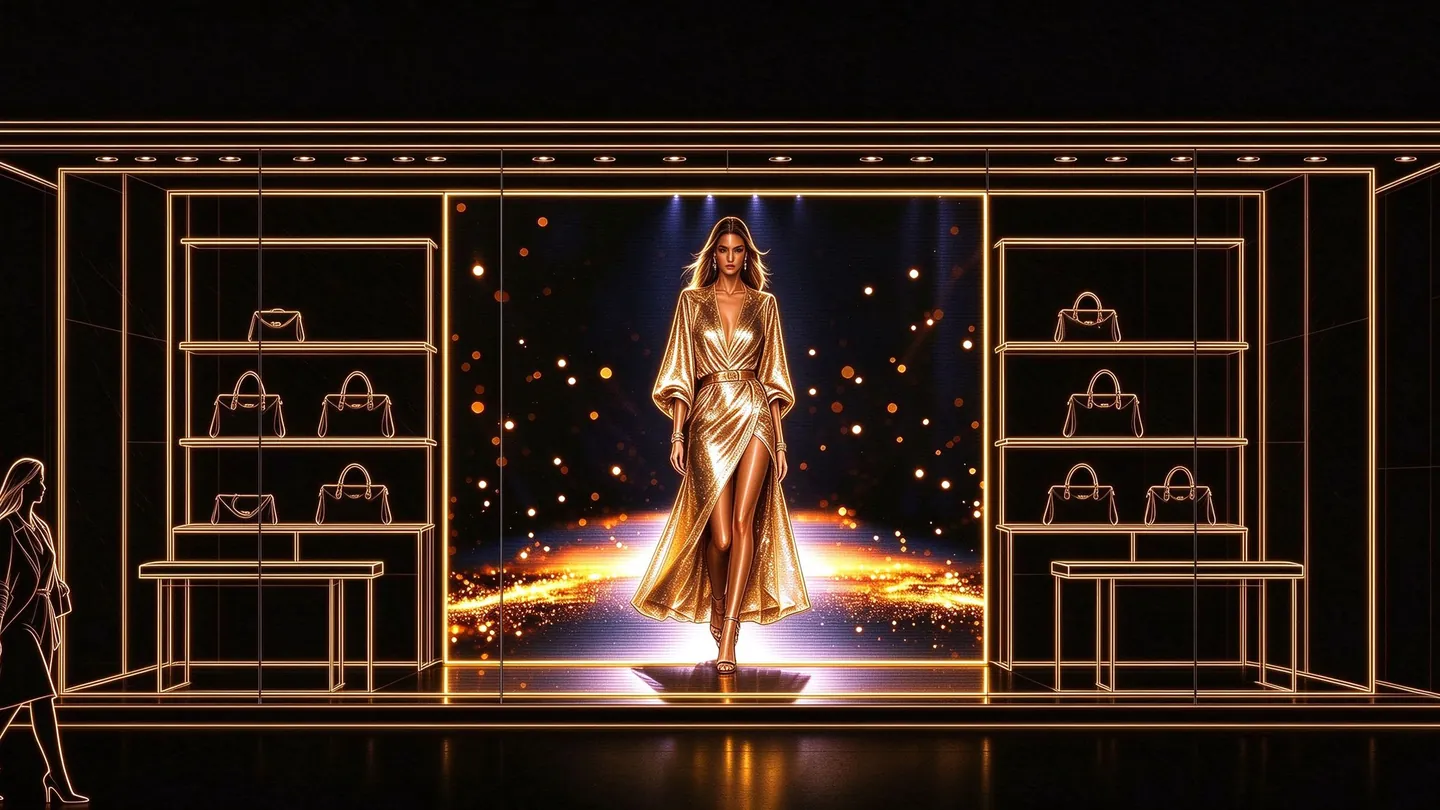
A shopfront screen does two jobs at once: pulling people in from the pavement, and staying legible on the inside of the glass.
- Transmission
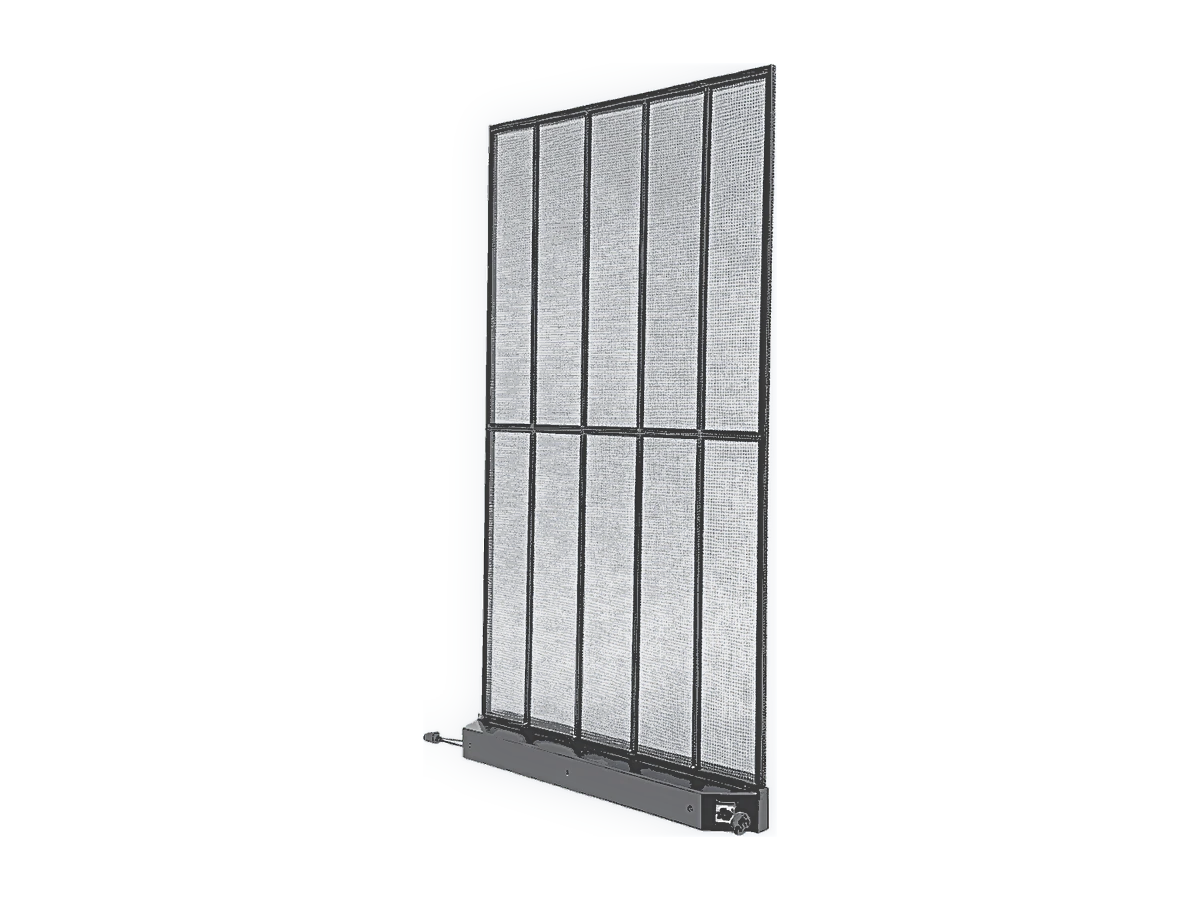
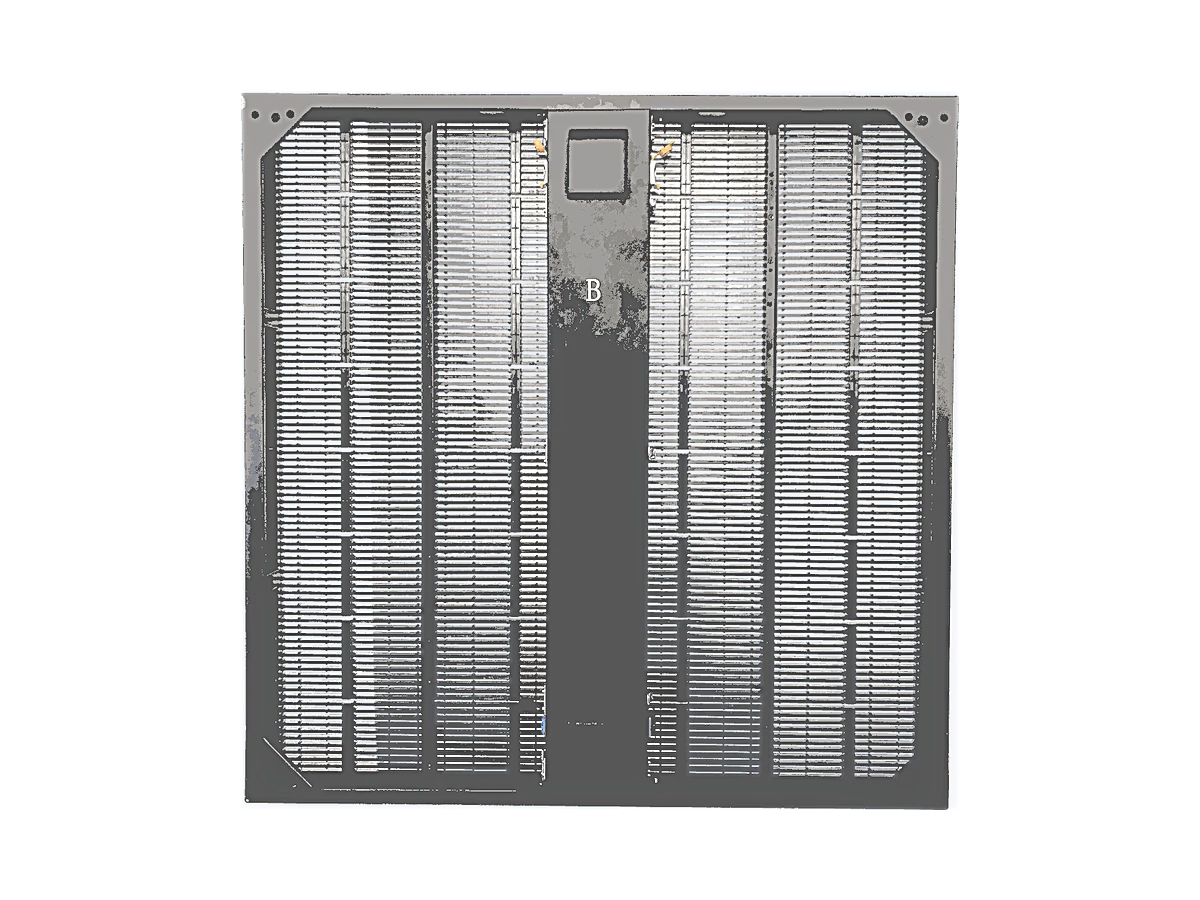
- 80% on Filigree, 22 – 45% on Fascia — the window stays a window.
- Against daylight
- 1,000 – 5,000 cd/m², set against the glass and the sun path.
- What the frame carries
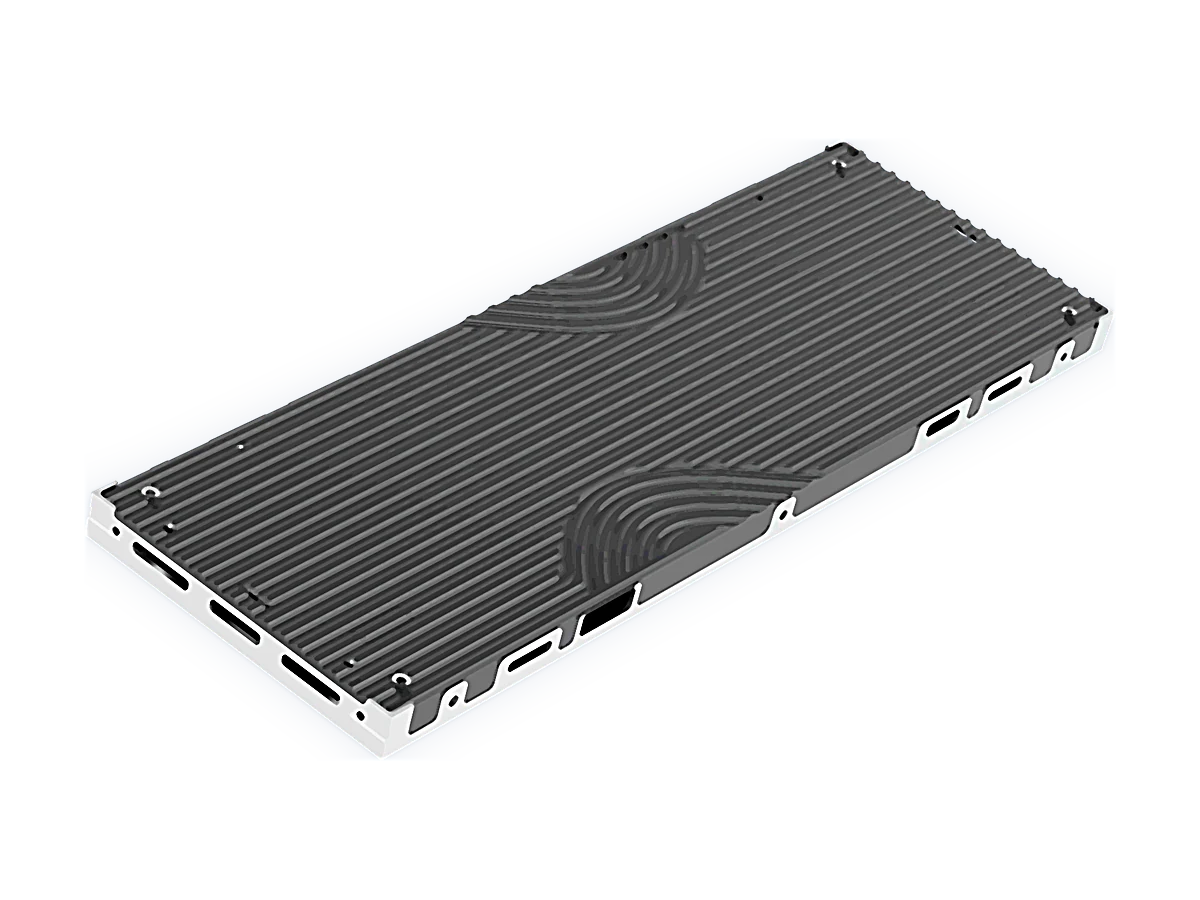
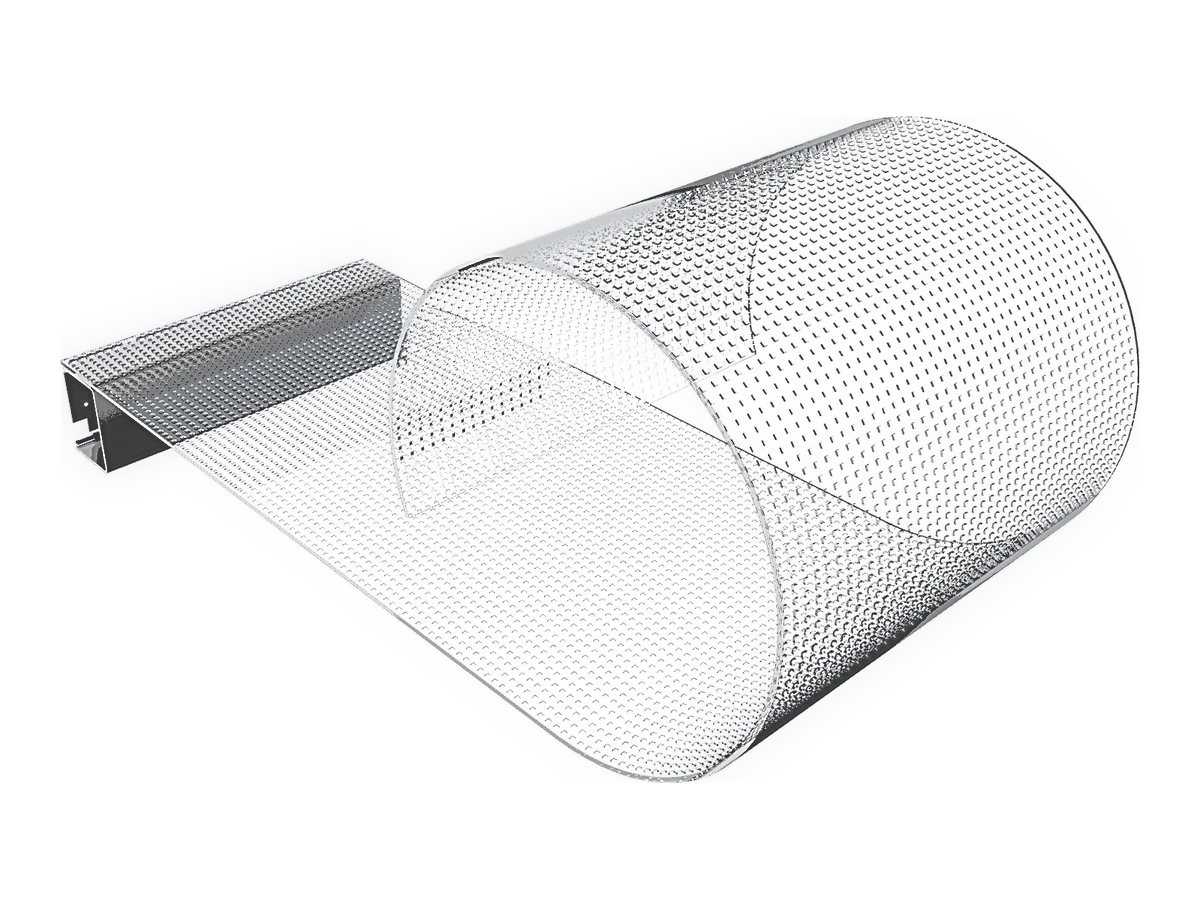
- Under 5 kg/m² at 3 – 4 mm thick on Folio, so no structural frame in the reveal.
Control room
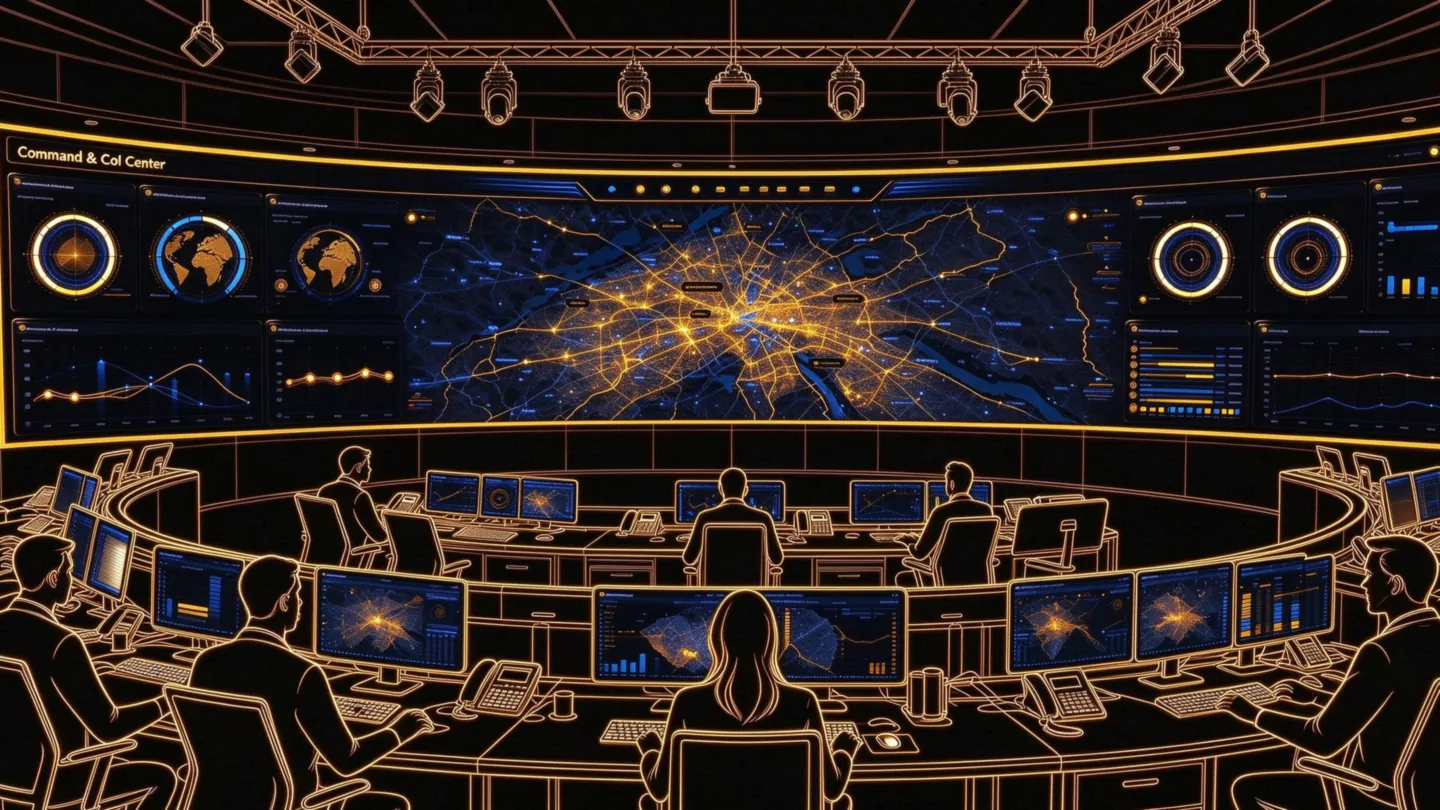
Specified from operator sightlines and desk layout, because the people reading it sit at a fixed distance for a whole shift.
- Smallest label
- P0.9 – P1.5 at desk distance; the far seat sets the limit, not the wall size.
- On camera
- 3,840 Hz refresh and 16 bit grey, so a phone camera on the desk shows no banding.
- Twelve-hour shifts
- 600 cd/m² with front module access, replaced while the wall stays live.
DOOH & façade
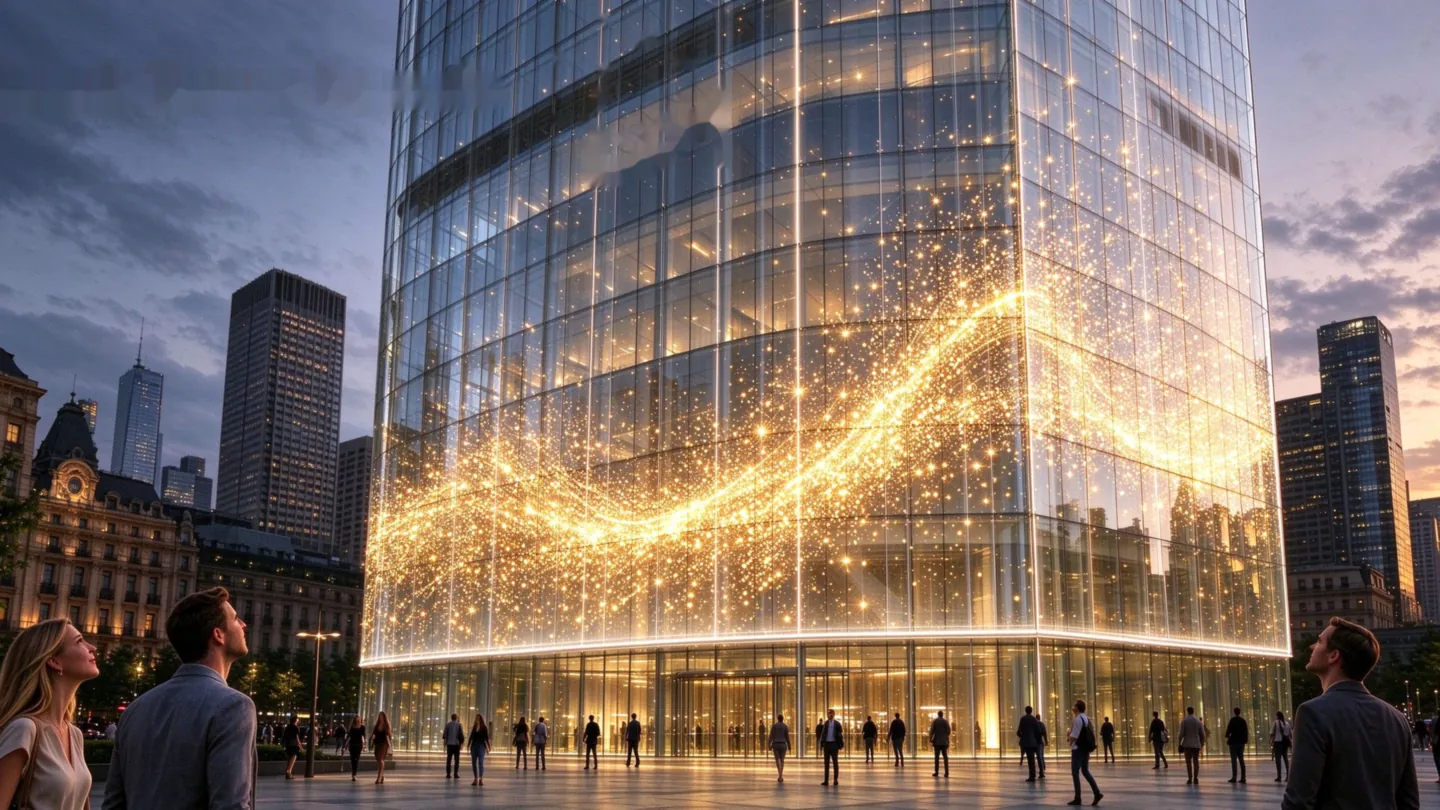
An outdoor wall is a structure before it is a picture: weather, wind and the fixing line come before the pitch.
- Daylight
- 6,000 cd/m² on Fort, up to 12,000 cd/m² on Fascia, dimmed at night.
- Weather
- IP65 front and IP54 rear on Fort, both figures in the specification, not just one.
- Load on the steel
- 22.5 kg per 1,000 × 1,000 mm cabinet; the fixing line is agreed before the cladding closes.
- Distance
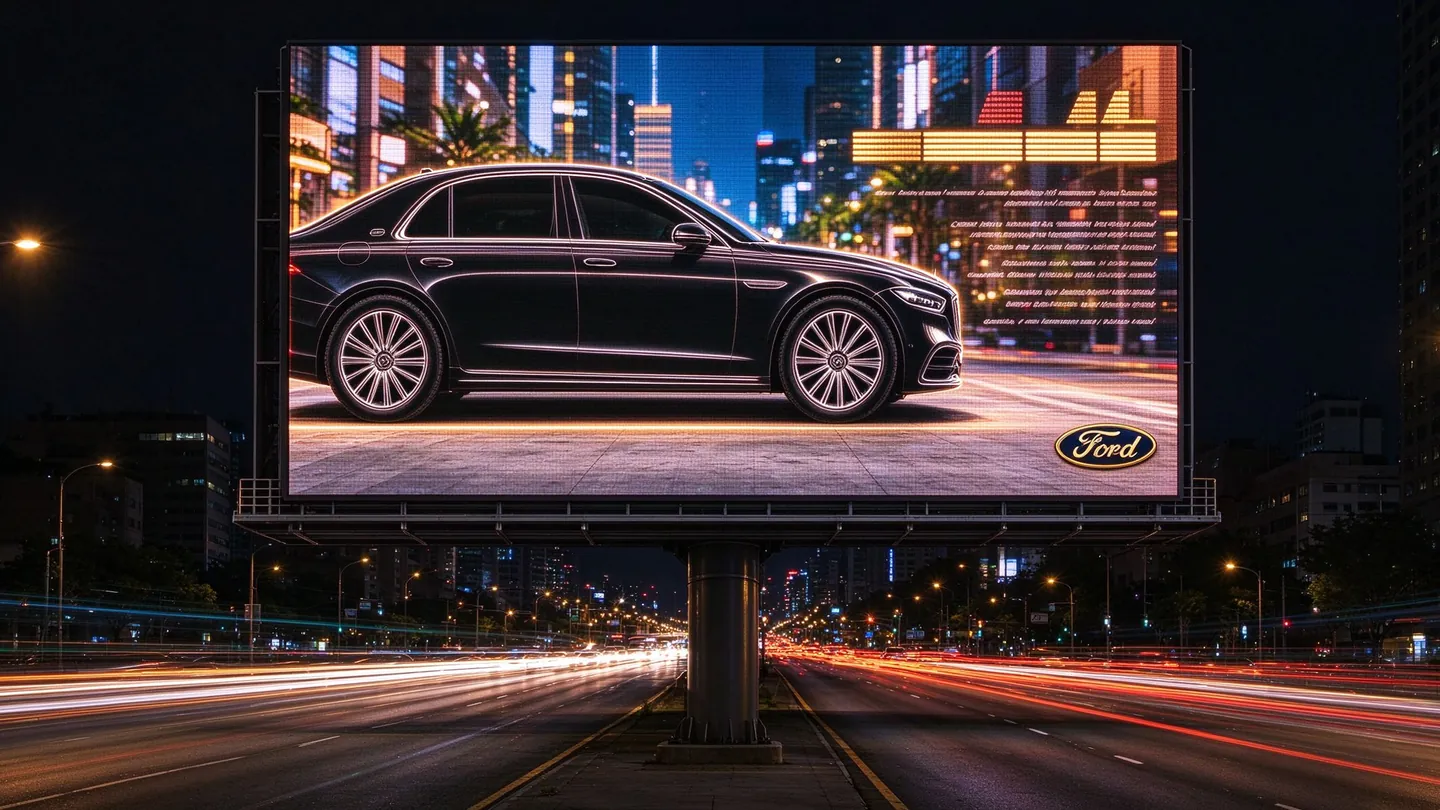
- P2.9 – P10 for a board read at 100 m and more, at speed.
- Low sun, bright night
- Auto dimming follows ambient light so the board never glares into traffic.
- Access
- Catwalk or platform, agreed with the installer rather than assumed.
Rental & events
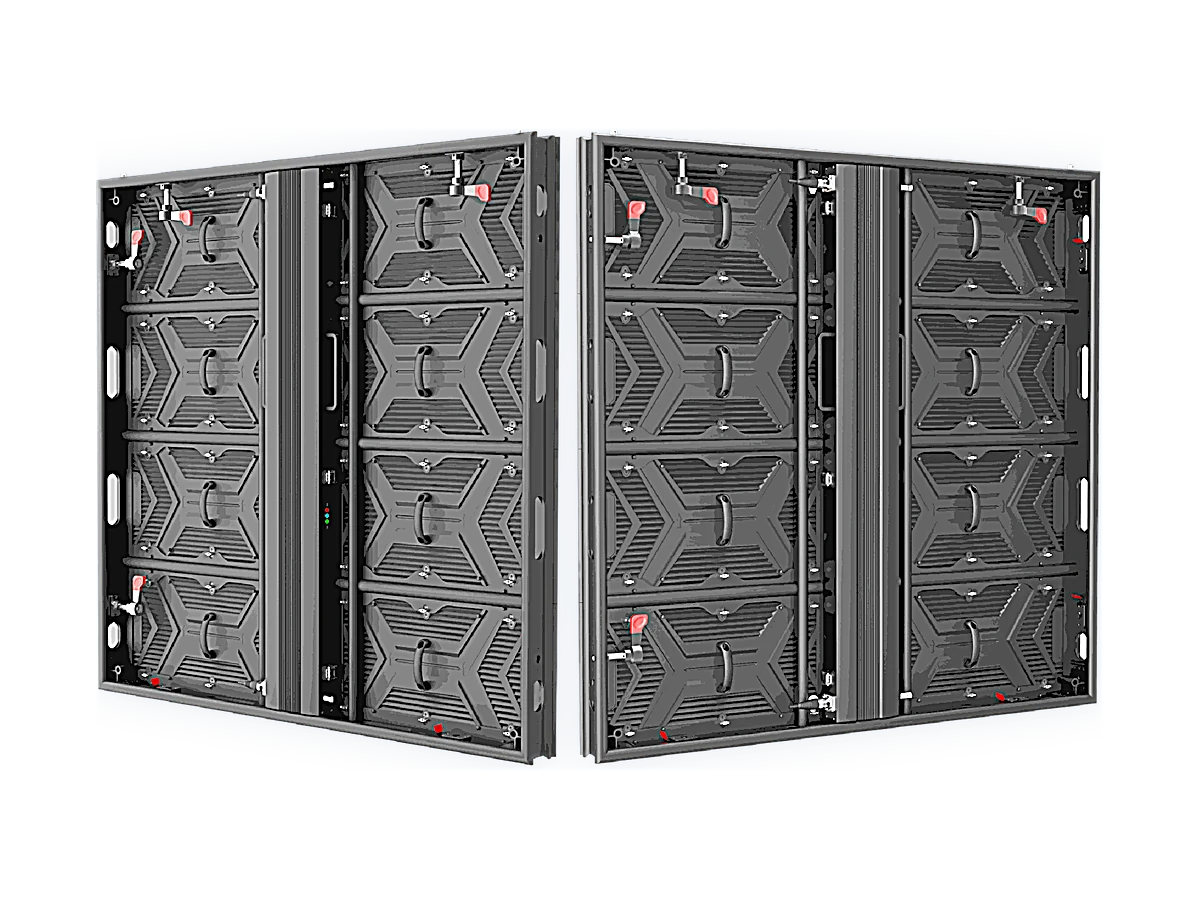
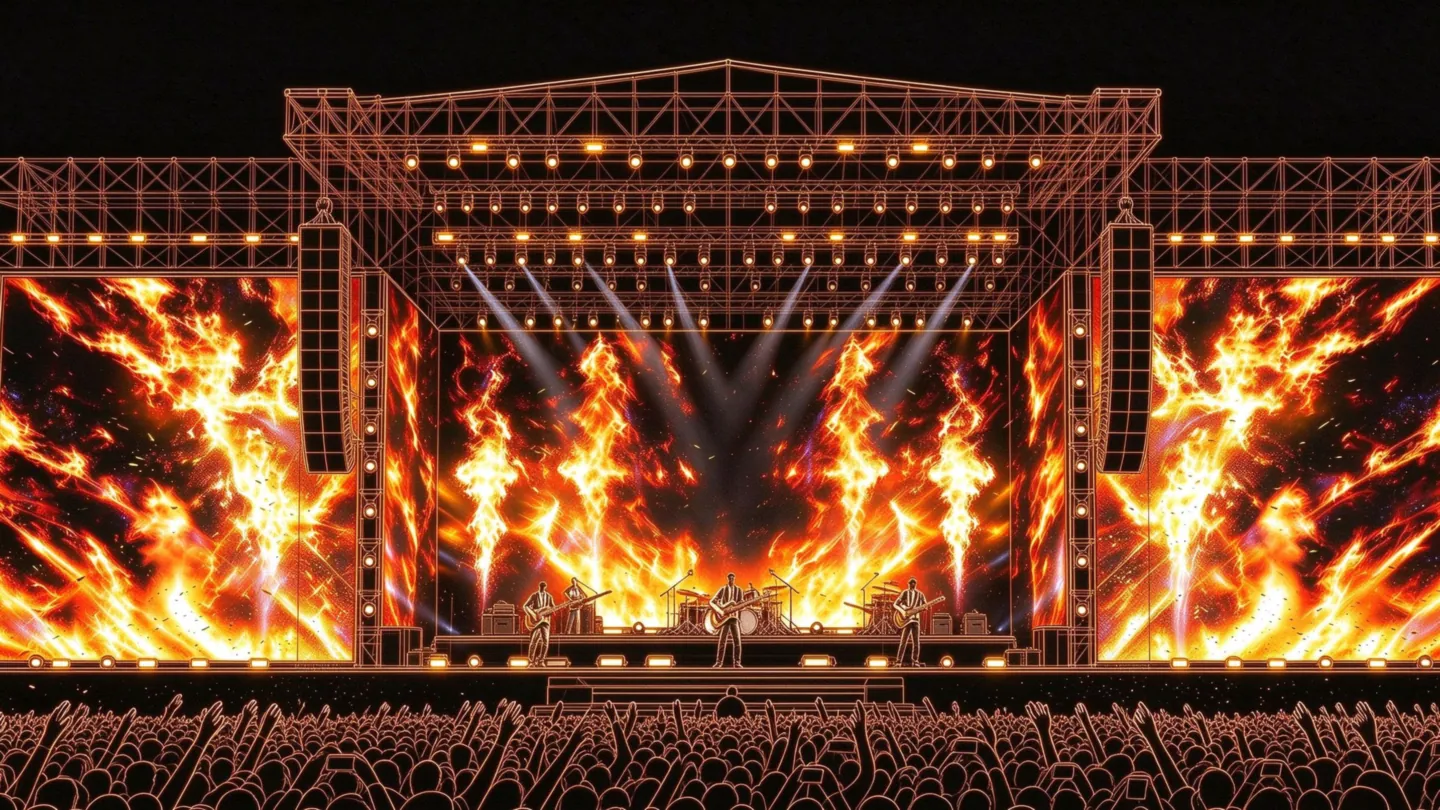
Stock is bought once and used on every show, so the cabinet is chosen by the truck, the crew and the deck before the picture.
- One frame, three pitches
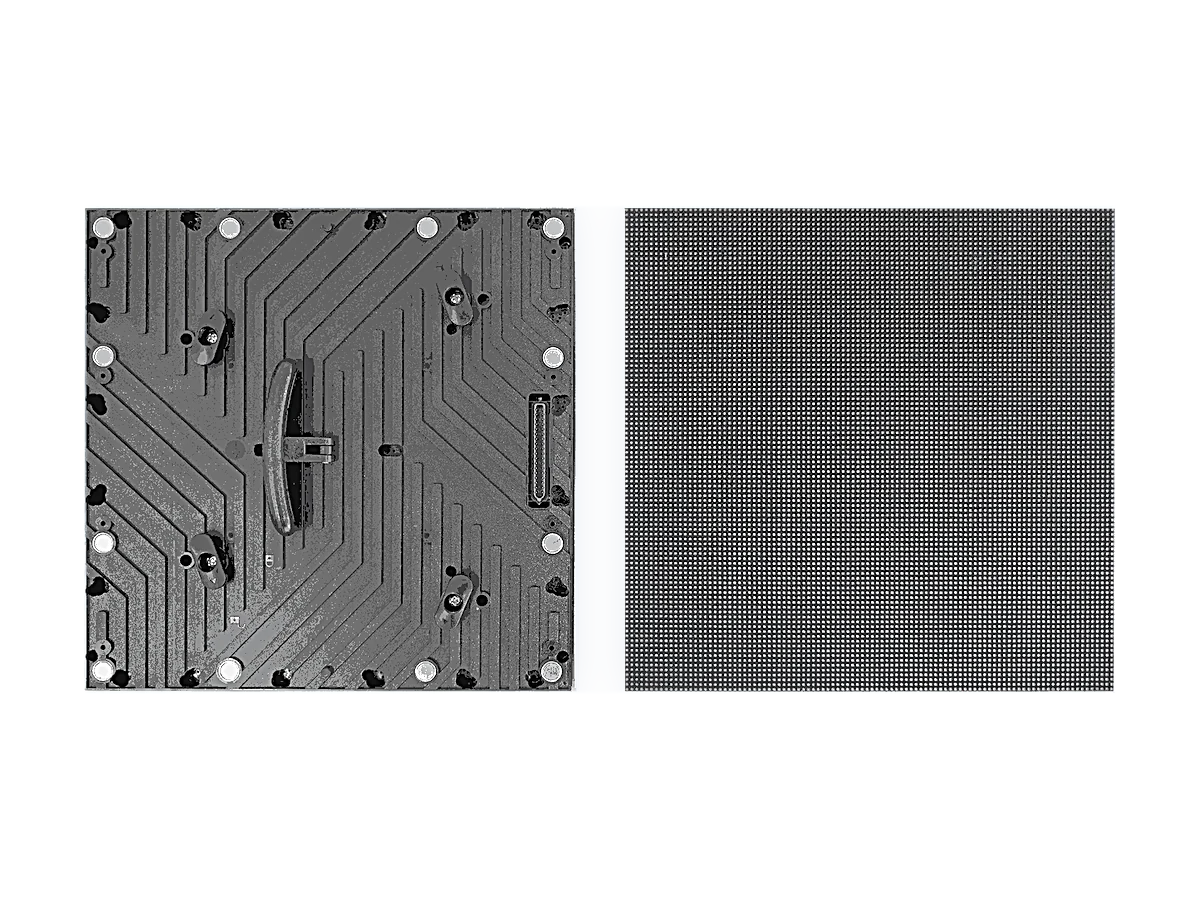
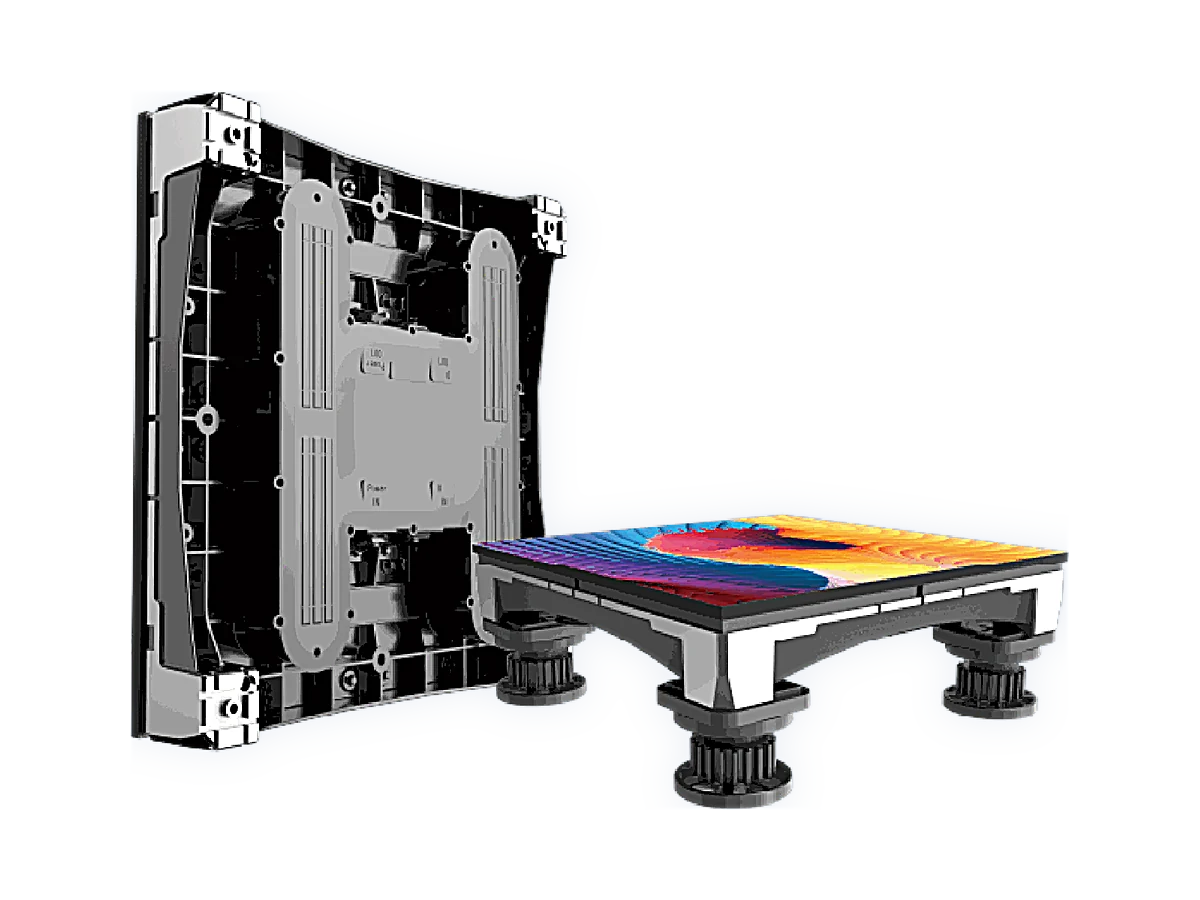
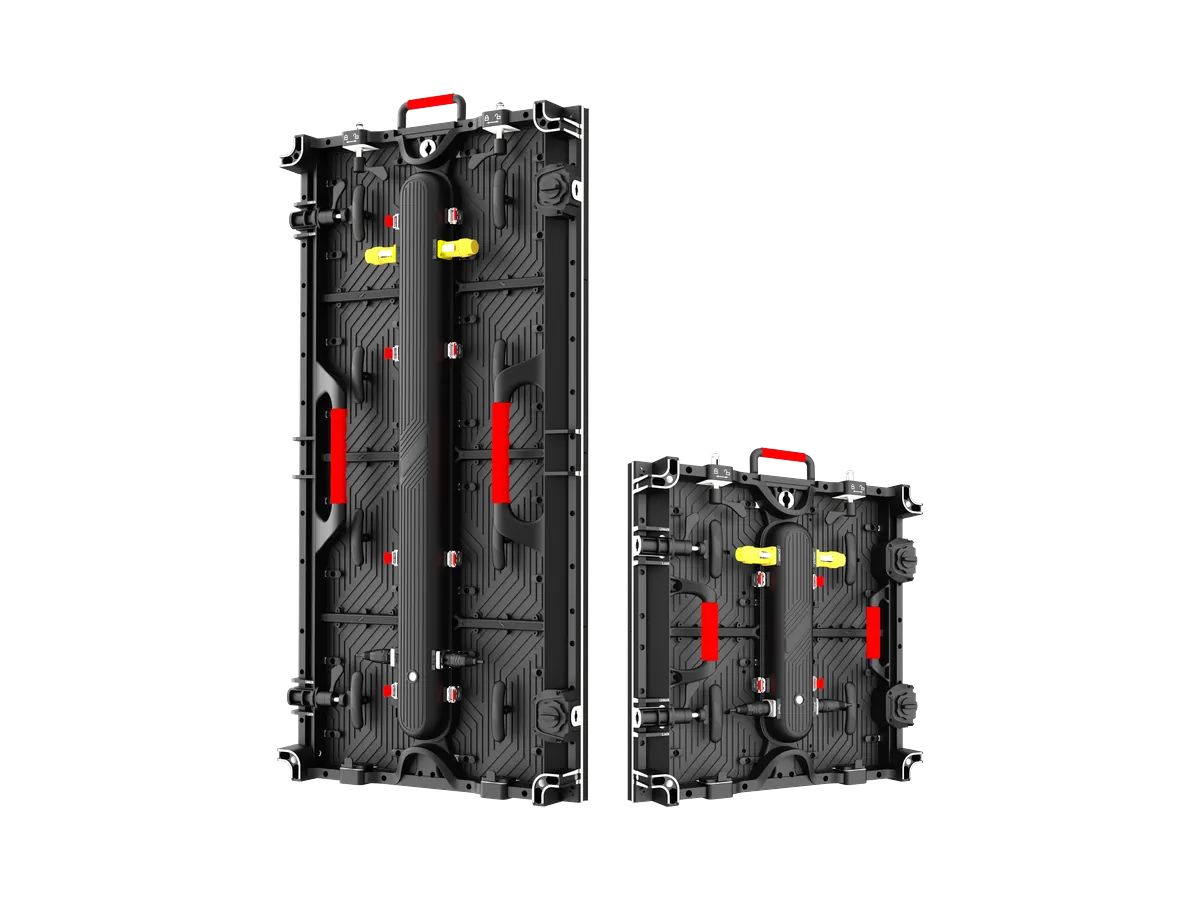
- 500 × 500 mm die-cast cabinet that covers small stages and large ones.
- Per cabinet
- 8 kg — a two-person lift, planned around weight, not square metres.
- What the deck takes
- Floor tiles rated 2,000 kg/m² in the mask version, 1,200 kg/m² in GOB.
- Build hours
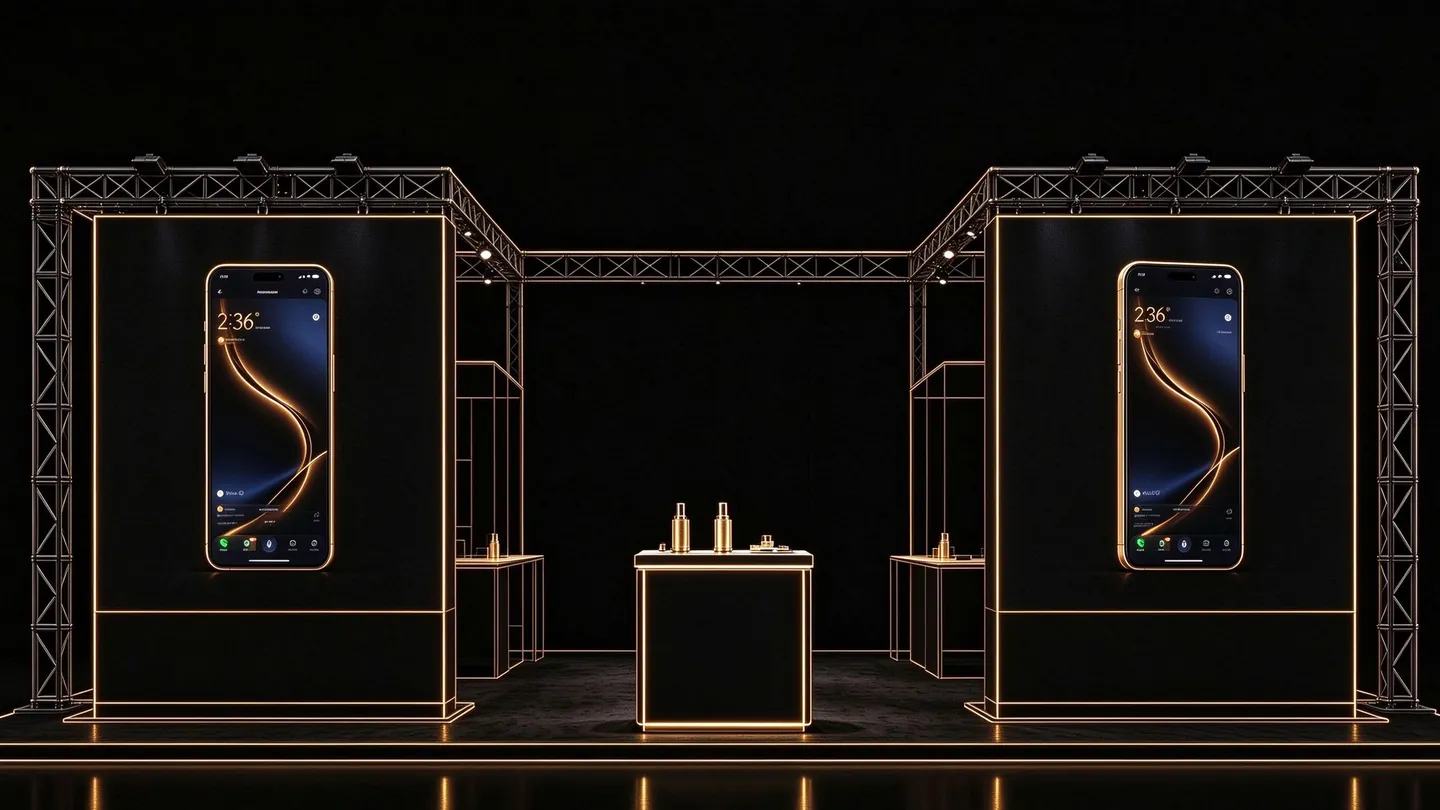
- Tool-free locking on 500 × 500 mm cabinets, in a sequence a crew can repeat.
- Stand supply
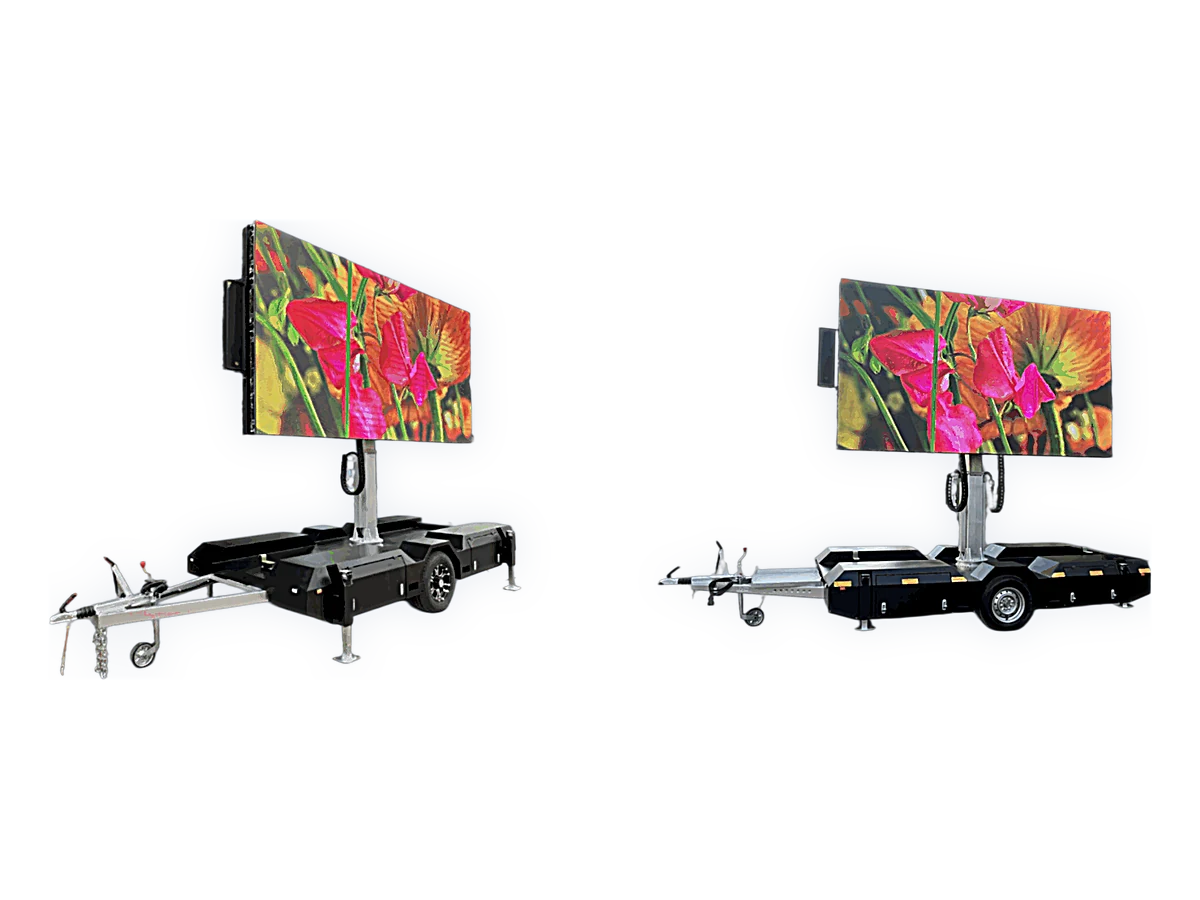
- Single-phase 220 – 240 V where the wall arrives on a trailer.
- Logistics
- Flight-case count and module protection decide the van, as much as the screen does.
Creative & mobile
Formats for the places a normal cabinet cannot go: no structure to hang from, nothing to hide behind, light that has to pass through.
- Nothing to hang
- Folio at under 5 kg/m² — mounted, hoisted, cut and bent to the surface that exists.
- Light through
- 80% transparency on Filigree, so a window stays a window.
- No cabinet at all
- Holographic fans: no screen surface, an image turning in the air.
Six rooms, four decisions
The same four questions decide every one of them. Read across a row to see what a room changes.
Swipe the table sideways →
| Room | Distance → pitch | Brightness | Service access | Cabinet / structure |
|---|---|---|---|---|
| Corporate & boardroom | 2 – 10 m → P0.9 – P2.6 | 600 – 800 cd/m² | Front | 250 mm module, four sizes · 600 × 337.5 mm |
| Retail & brand | 4 – 100 m → P3.9 – P10.4 | 1,000 – 5,000 cd/m² | Front | 3 – 4 mm thick, 22 – 90% transparent |
| Control room | 3 – 8 m → P0.9 – P1.5 | 600 cd/m² · 3,840 Hz | Front, wall live | 600 × 337.5 × 27.5 mm |
| DOOH & façade | 10 – 100 m → P2.9 – P15.6 | 4,500 – 12,000 cd/m² | Front and rear | 1,000 × 1,000 mm · 500 × 1,500 mm |
| Rental & events | 3 – 15 m → P1.9 – P3.9 | 800 – 5,000 cd/m² | Front and rear | 500 × 500 mm die-cast, 8 kg |
| Creative & mobile | 4 – 100 m → P3.9 – P10.4 | 5,000 cd/m² | Front | Under 5 kg/m² · no cabinet |
Send the elevation and the room's daylight condition. The pitch, the brightness and the access method come back on one page.
Request a quote