Indoor fixed installation
Three series, built to stay.
Pick by the way the wall is built, or pick the room it has to work in — either way the shelf below narrows to the series that answer it.
3 series · 2 builds · 6 applications
Pick by the way the wall is built, or pick the room it has to work in — either way the shelf below narrows to the series that answer it.
3 series · 2 builds · 6 applications
Two ways in — pick the way the wall is built, or pick the room it stands in. The shelf fills with the series that answer it.
All three indoor fixed series on this page, whatever the build.
 +0

The rigid indoor cabinet — walls, hanging and poster builds.



 +1

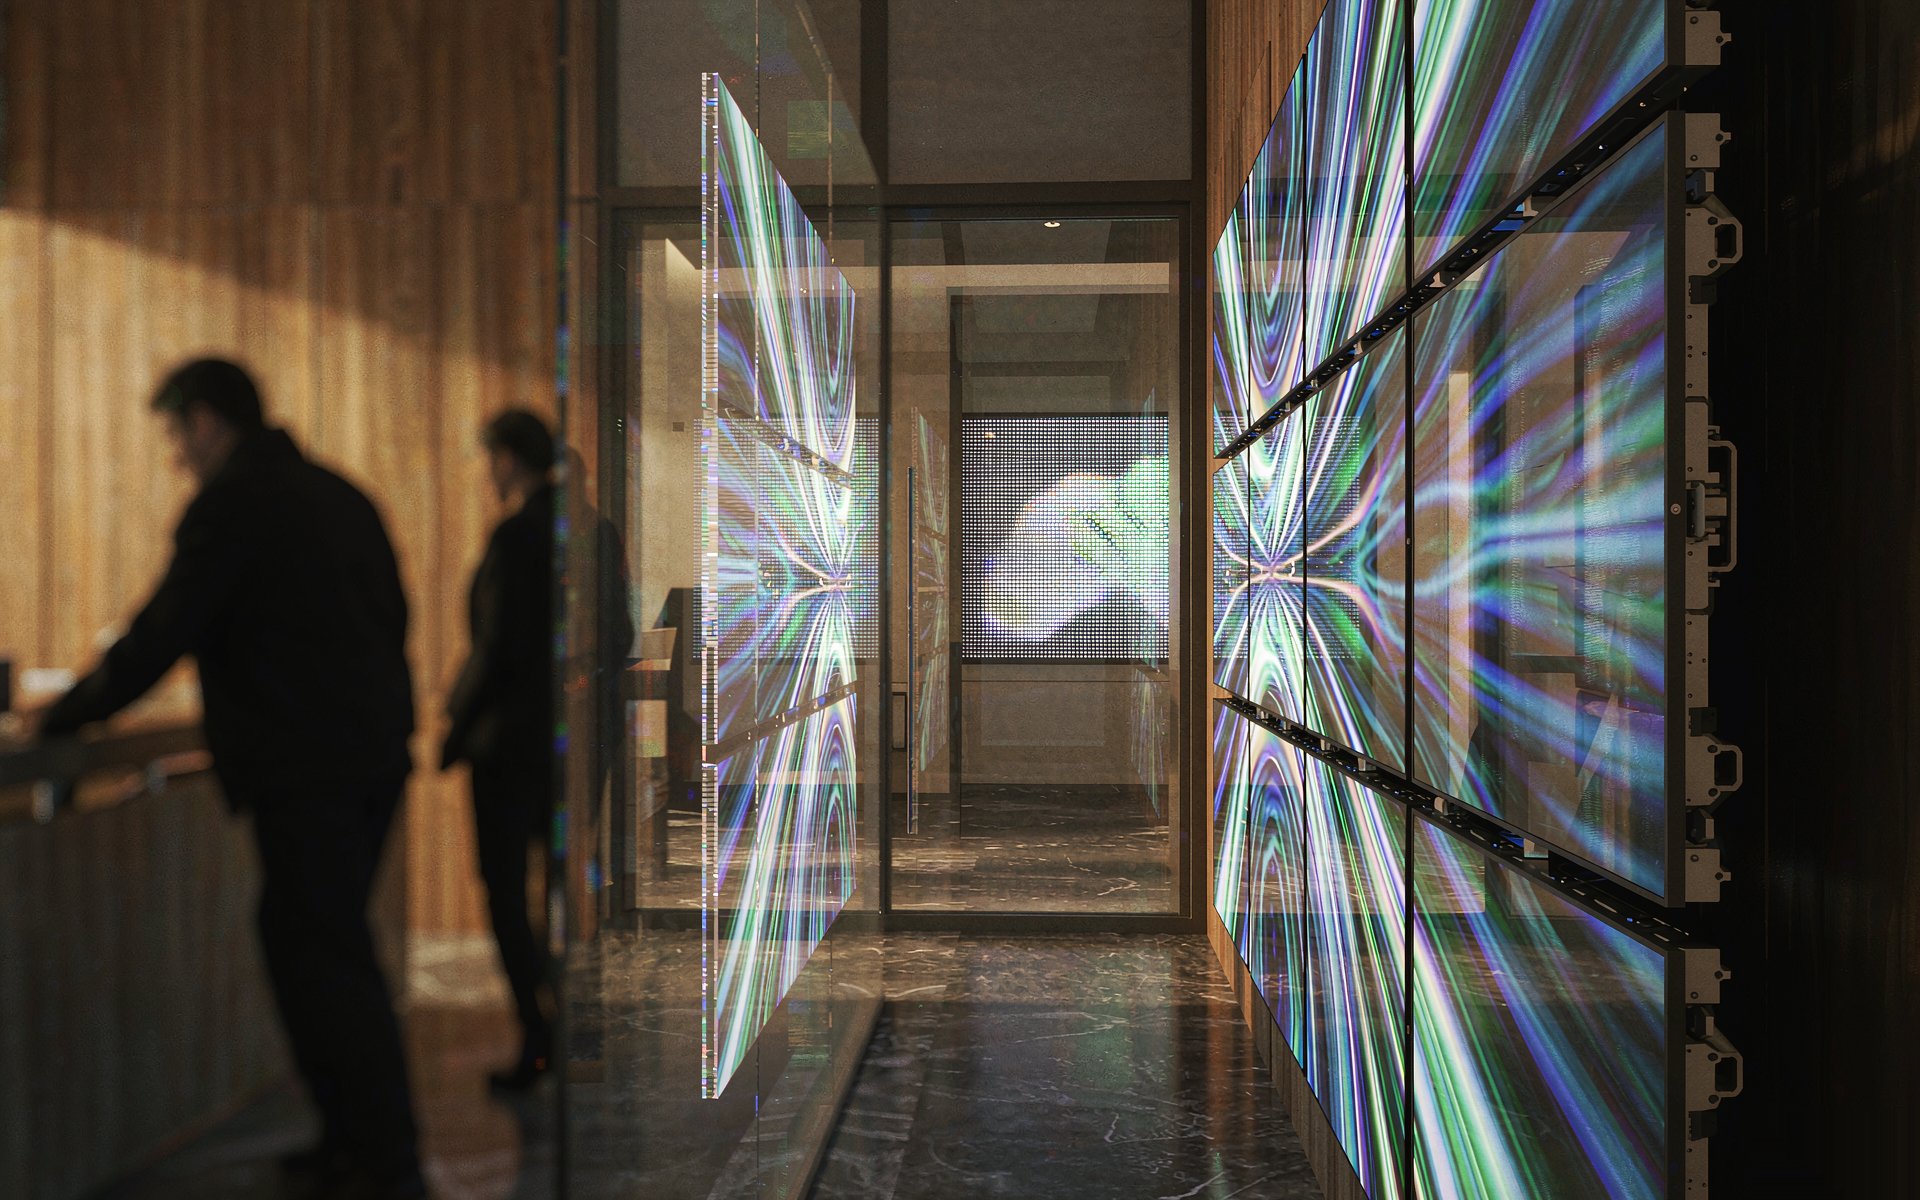
A transparent panel for walls and windows that have to stay visible.


 +1

Fine pitch for the rooms where people sit close to the screen.
Five things separate one indoor wall from another. We ask them before naming a series — the datasheet comes after the room, not before it. The transparent series answers the last of them differently.
A corridor, a lobby, an operations desk: viewing distance decides the pitch class before anything else is discussed.
Wall, hanging frame or a stand on the floor — what the building takes, and where the load goes.
Whether there is a corridor behind the wall, or every module has to be reachable from the room side.
For a see-through panel: window light, structure and sightlines the screen must not block.
Daylight through a shopfront, spotlights over a reception desk, and how the image reads at noon.
Filigree asks a different question. It is the see-through series, so what has to be specified is what stays visible behind the panel and how it is carried — the panel is chosen against the room it stands in, not against a catalogue range.
No figures on this page by design. Pitch, brightness and cabinet size are settled per project; send the wall size, the viewing distance and whether there is access behind it, and we come back with the series and its datasheet.
Wall size, viewing distance, and whether there is room to service from behind — that is enough to come back with a series and its datasheet.